Share this with your friends


+14083423000
Intero Real Estate Services
622 19th Avenue, San Francisco, CA 94121
- $3,495,000
- 5
- BD
- 5
- BA
- 2,703
- SqFt




- List Price
- $3,495,000
- Status
- CONTINGENT - SHOW
- MLS#
- 426149605
- Bedrooms
- 5
- Bathrooms
- 5
- Living Area
- 2,703
- Lot Size
- 2,996
- Region
- SF District 1
- County
- San Francisco
- Acres
- 0.07
- Parking Spaces
- 1
Property Description
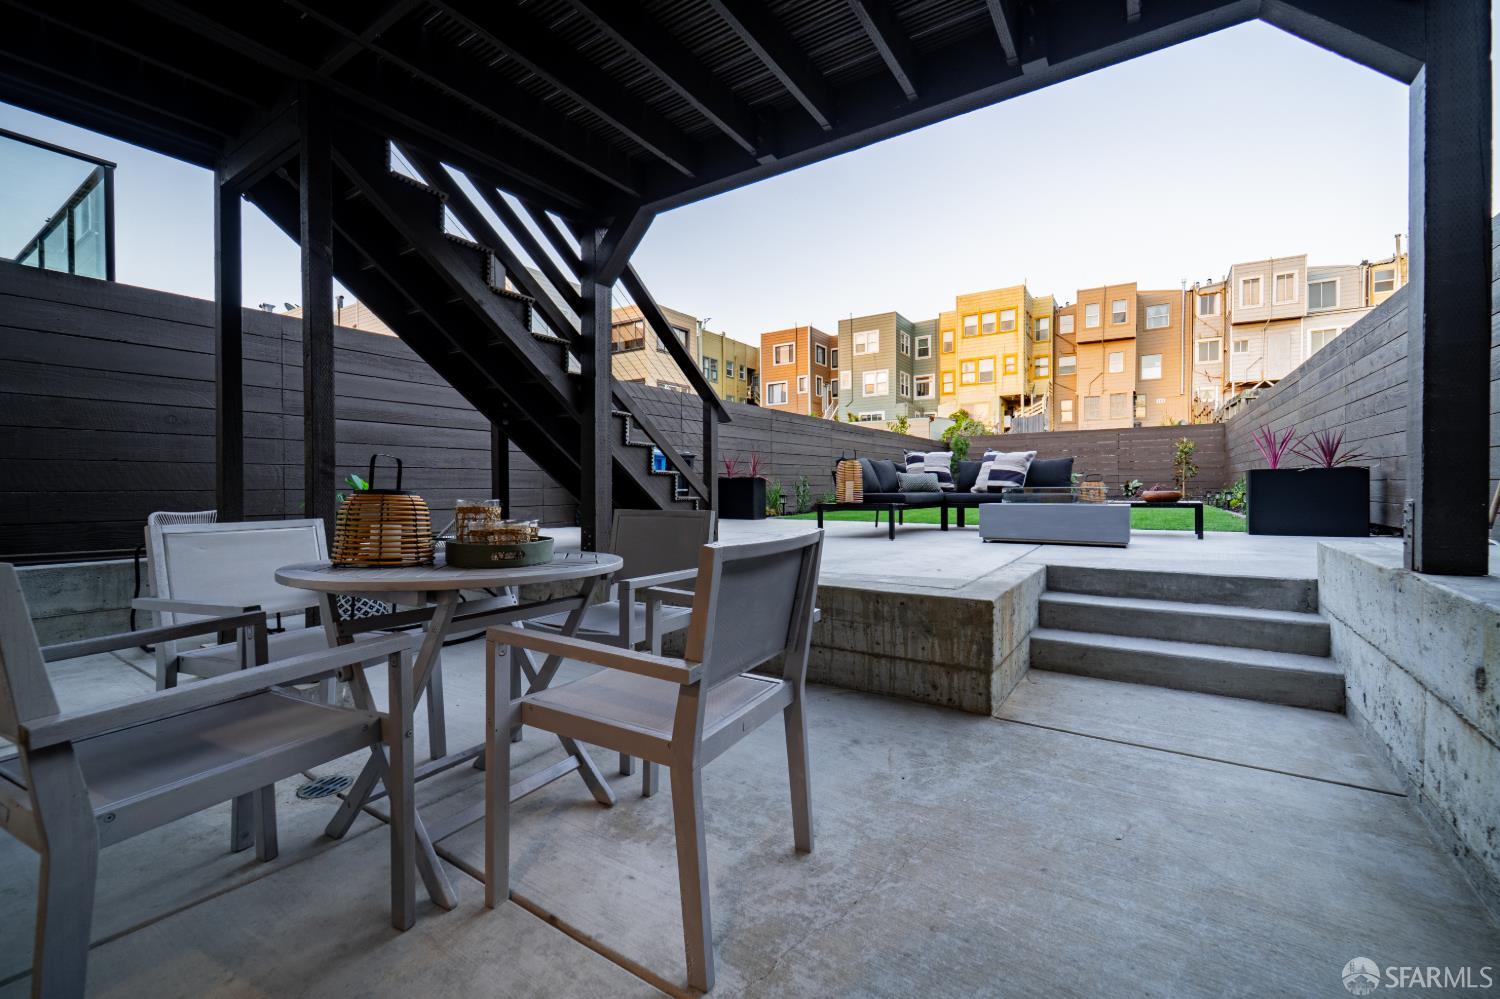
Rebuilt from the studs and designed for modern San Francisco living, this beautifully reimagined five bedroom, five bathroom residence delivers the style, comfort, and peace of mind of new construction in the sought after Richmond District. Spanning three thoughtfully designed levels, the home combines an exceptional floor plan with sophisticated contemporary finishes. Behind the classic San Francisco facade, virtually everything is new, including electrical, plumbing, radiant heat, drywall, insulation, and a tankless water heater. The main level is designed for effortless living and entertaining. A bright open concept great room seamlessly connects the kitchen, dining, and living areas, while sliding glass doors open to a deck and beautifully landscaped rear yard for an inviting indoor outdoor lifestyle. The chef's kitchen is a striking centerpiece with custom walnut cabinetry, premium Thermador appliances, generous storage, and an oversized island. A bedroom and full bathroom on this level offer flexibility for guests or a private home office. Upstairs, three generously sized bedrooms provide privacy and tranquility, each with a spa inspired ensuite bathroom. The primary suite is a serene retreat featuring a luxurious bath with a large soaking tub, separate shower, and double vanities. The lower level expands the home's versatility with a spacious family room and wet bar, ideal for movie nights, entertaining, or relaxing. A fifth bedroom and full bathroom create a private space for guests, extended family, or additional flexibility. Located in Central Richmond, the home is moments from neighborhood shops, restaurants, cafes, excellent schools, and the recreation and green space of Golden Gate Park. With multiple living spaces, a landscaped yard, and a beautifully conceived three level layout, this is a rare turnkey opportunity offering the feel and quality of new construction in one of San Francisco's most desirable neighborhoods.
Additional Information
- Basement
- Finished
- Energy Conservation
- Appliances, Heating, Insulation, Lighting, Windows
- Fencing
- Back Yard
- Fireplaces
- Dining Room, Living Room
- Floors
- Tile, Wood
- Living Area
- 2,703
- Lot Size
- 2,996
- Neighborhood
- Central Richmond
- Possession
- Close Of Escrow
- Region
- SF District 1
- Subdivision
- Central Richmond
- Utilities
- Public
- Zoning
- RH2
Mortgage Calculator
Listing courtesy of Coldwell Banker Realty.